
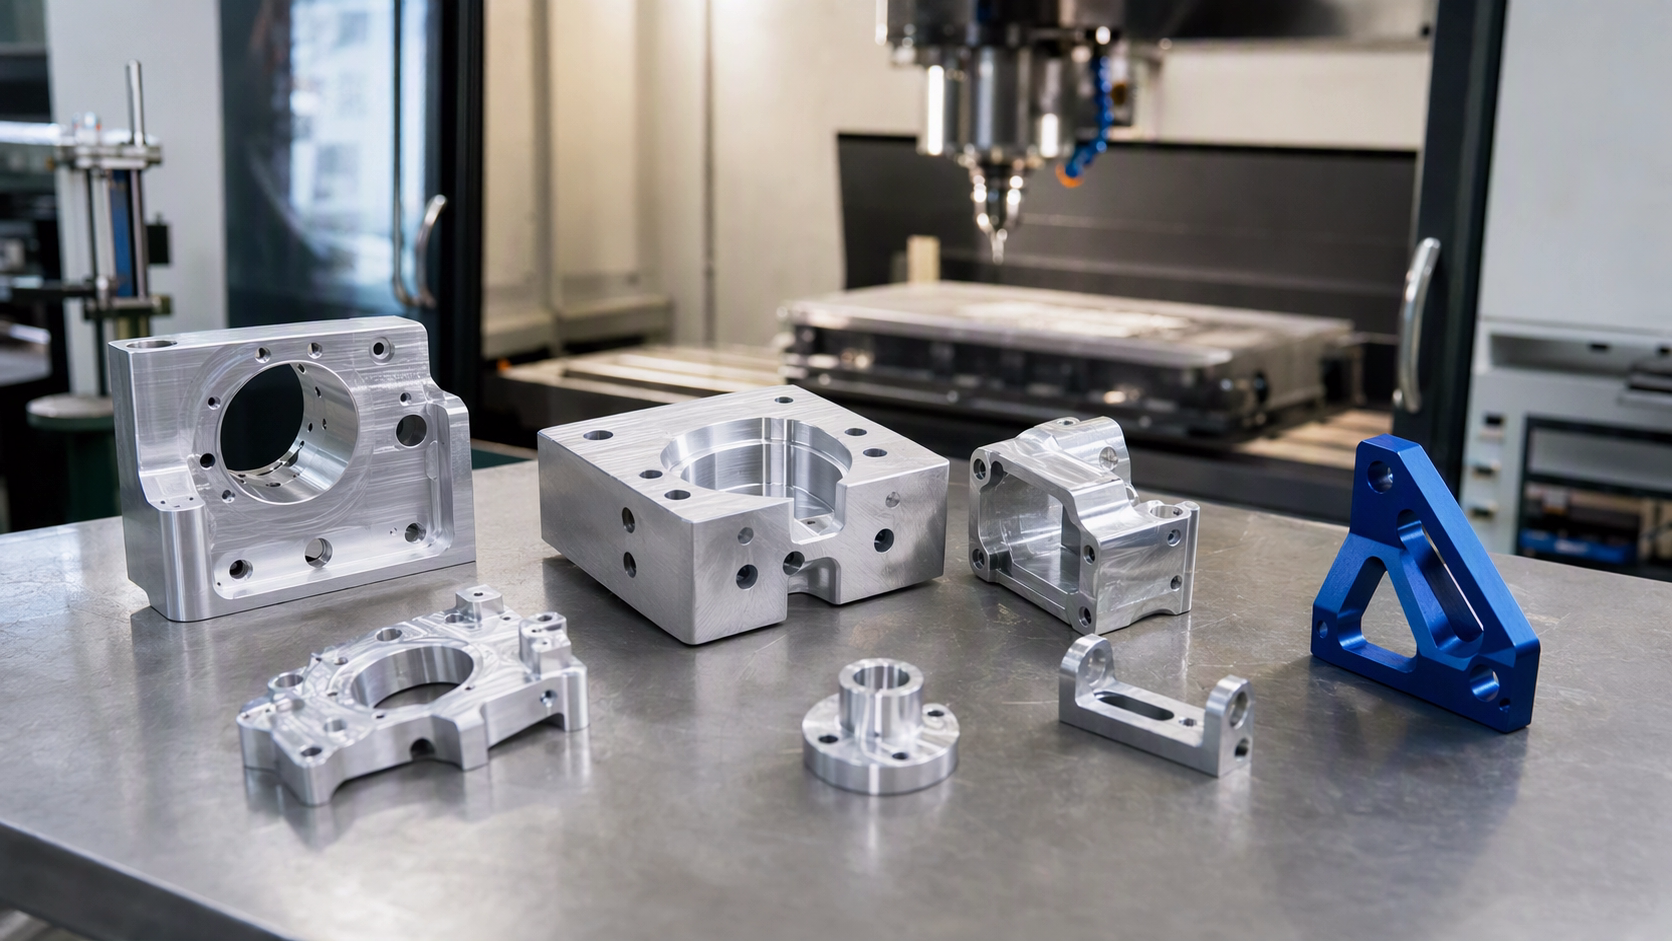
Key takeaway: Aluminum is the most machined non-ferrous metal in the United States because it cuts fast, weighs little and finishes well. The hard part is not the material. It is choosing alloys, wall thickness, tolerances and a supplier whose process controls match the drawing. This paper covers both halves of aluminum CNC machining: the metal and the supplier.
Buying aluminum CNC machining in the USA is rarely a search for a machine. Any serious shop owns mills and lathes. It is a search for a partner who can turn a drawing into a repeatable part, on a schedule, with paperwork a quality engineer will accept. That distinction drives every decision in this article.
The paper has two goals. First, it explains how aluminum behaves as a machined material, so buyers and engineers can predict cost and risk. Second, it gives a practical framework for evaluating a custom aluminum parts manufacturer in the USA: what to ask, what documents to require, and which answers reveal real capability. The language is kept plain on purpose. Sentences are short. Technical terms are defined where they first appear.
Introduction
Aluminum sits at the center of prototype and low-volume production work. It is soft enough to machine quickly, strong enough to serve as a structural part, and it takes a colored finish well. Enclosures, brackets, heat sinks, fluid manifolds, optical mounts, drone frames, medical housings and test fixtures are usually aluminum, at least in the first revision.
US buyers face a specific set of pressures. Program schedules are short. Tariffs and shipping risk pushed many companies to reconsider offshore sourcing. Aerospace and defense work requires domestic control of the material and the data. At the same time, a quotation that is 30 percent cheaper can cost more overall once you add scrap, rework, late deliveries and an inspection dispute.
This article is written for the engineer or buyer who must make those trade-offs. It does not claim that one sourcing model is always right. It gives the technical grounds for the decision and a checklist for the supplier conversation.
What makes aluminum the default machining material
Five material properties explain most of aluminum’s popularity in machining.
- Low density. About 2.7 g/cm³, roughly one third of steel. Parts are lighter, and shipping cost per unit drops.
- High machining rate. Aluminum can be cut at surface speeds many times higher than steel, with shallow power demands. Cycle times are short, and a machine can hold more programs per shift.
- Natural corrosion resistance. A thin, self-healing oxide layer protects the surface. Most aluminum parts need no coating to survive indoor use.
- Thermal and electrical conductivity. Useful in heat sinks, housings that spread heat, and electrical hardware. It also means the part changes size with temperature faster than steel does.
- Finishing response. Aluminum anodizes, beads, brushes and accepts color. It also solders and bonds with the right preparation.
One property matters more than the rest when a shop quotes your part: aluminum is non-magnetic. That has practical consequences for workholding. A magnetic chuck that holds steel grinding work will not hold aluminum at all, so fixturing must be mechanical or vacuum. It also means a magnet test tells you nothing about an aluminum part. The wider topic is covered in our guide to magnetic and non-magnetic metals.
Aluminum alloys used in CNC machining
“Aluminum” is not one material. The alloy and the temper change machinability, strength, finish and price more than most buyers expect. Alloy choice is the first cost decision in any aluminum CNC machining quote.
| Alloy | Typical temper | Why it is chosen | Machining and finish notes | Common uses |
|---|---|---|---|---|
| 6061 | T6, T651 | The default. Good strength, good corrosion resistance, weldable, widely stocked | Cuts cleanly, anodizes to a bright clear or a soft blue-grey; T651 is stress-relieved and stays flatter after machining | Brackets, housings, fixtures, enclosures |
| 7075 | T6, T651 | Very high strength-to-weight, fatigue resistant | Harder on tools; the zinc content makes anodized color duller and grey; keep clear of thin walls if the design flexes | Aerospace hardware, racing parts, high-load fittings |
| 2024 | T3, T351 | High strength, good damage tolerance | Poor corrosion resistance without cladding or coating; dust is hazardous, so shop handling matters | Aircraft structure, stiffeners |
| 5052 | H32, H34 | Excellent corrosion resistance, good formability, marine grade | Soft and gummy: it tends to smear rather than break a chip, so tool geometry and feeds need care | Marine hardware, enclosures, fluid fittings |
| 6063 | T5, T6 | Best surface appearance, common in extruded shapes | Machines well, anodizes bright and clear; lower strength than 6061 | Decorative parts, extrusion-based assemblies, frames |
| 1100 | O, H14 | Nearly pure aluminum: best conductivity and corrosion resistance, cheapest | Very soft, gummy, poor edges; rarely used where fit matters | Electrical parts, chemical equipment |
| C355 / A356 | T6 (cast) | Sand or permanent-mold castings machined to final size | Check for porosity at machined faces; solution-treated castings machine far better as-cast ones | Pump bodies, housings, gearboxes |
| 7475 / 2090 and other specials | various | Selected for weight or fracture toughness | Limited stock, long lead time, higher cost; confirm availability before committing the design | Airframe, specialty structures |

Reading the temper code
Temper matters as much as alloy. T6 means solution heat treated and artificially aged. T651 means the same treatment plus stress relief by stretching, which is the version you want for parts that will be milled deeply from plate. O is annealed and soft. A shop that buys T6 plate for a pocketed housing will fight movement during machining; T651 reduces that fight. This is a specification decision the buyer makes, not the machinist.
How aluminum behaves on the machine
Aluminum is easy to cut and easy to ruin. Four behaviors decide the outcome of every aluminum CNC machining job.
Built-up edge. Aluminum welds itself to the cutting edge at the heat of the cut. The result is a ragged surface, oversized holes and a tool that appears worn far too early. The countermeasures are sharp positive-rake geometry, polished flutes, correct feed, and coolant or air blast applied where the chip forms.
Chip evacuation. Long stringy chips pack into pockets. A packed pocket re-cuts chips, which ruins the floor, buries the tool and can snap it. Deep pockets need peck cycles, through-spindle coolant or air, and a design that allows the chip to leave. Buyers can help here: a pocket radius that is larger than the tool’s minimum lets the shop run a bigger, freer-cutting tool.
Deflection. Aluminum parts are usually thin, and thin walls move under cutting force. A wall can be machined perfectly straight while clamped and spring out of flatness when released. Supporting the wall, lightening the finishing cut, and keeping the part rigid until the last operation are the standard answers. Our article on climb versus conventional milling covers the tool-path side of the same problem.
Thermal growth. Aluminum expands at roughly twice the rate of steel. A part that is measured warm will read differently once it is cold, and a machine structure that has run all morning holds size differently than one just started. For tight dimensions, soak time and a stable shop temperature are not luxuries.

What the buyer can decide in advance
- Allow a corner radius in pockets that is at least 1.5 times the tool diameter, not the smallest radius the CAD will draw.
- Do not call out a flatness or position tolerance unless the function needs it. Every tightened tenth is inspected, and inspection is billed.
- State the datum the part must be measured from. A mismatch between the drawing datum and the fixture datum is the most common cause of a rejected first article.
- Specify the alloy and the temper, plus the material certification requirement, on the drawing.
Tolerances, inspection and what actually drives cost
Cost in aluminum CNC machining is mostly non-machine time. The cut is fast. What costs money is setup, proving, inspection, deburring and rework.
| Driver | Why it costs | What the buyer can do |
|---|---|---|
| Number of setups | Each re-fixturing needs indicating, proving and its own error budget | Consolidate features onto one face per setup; accept a mill-turn where geometry allows |
| Tight geometric tolerances | They force a CMM check and often a dedicated fixture | Keep GD&T callouts on functional features only |
| Thin walls and deep pockets | Slow feeds, support, multiple light passes, higher scrap risk | Add a boss or rib, or increase the radius, rather than paying for rigidity at the machine |
| Surface finish callouts | Hand work, media finishing or a second operation | Specify finish where appearance or sealing matters, not everywhere |
| Alloy and temper availability | Special plate costs more and arrives slower | Ask the shop what it stocks before locking the alloy |
| Batch size | Setup and programming are fixed costs spread over units | Quote 1, 10, 50 and 250 to see where the curve bends |
| Post-processing | Masking, racking, color lots and shipping between vendors | Group parts by finish and color; ask for one-stop finishing |
| Documentation | Certificates, first article reports and traceability are labor | Ask for what the program truly needs, not a default full package |
On inspection: general dimensions in aluminum are commonly held to about ±0.1 mm (±0.005 in) as standard practice, with finer work possible where fixturing, temperature and measurement support it. Treat any tighter claim as a process question, not a machine question. The shop should be able to say how it will hold the tolerance and how it will measure it. A useful rule of thumb in metrology is that the measurement uncertainty should be a small fraction of the tolerance band, so a very tight tolerance can quietly require a gauge the supplier does not own.
Finishing after machining
Finish decisions should be made before the first cut, because anodizing changes dimensions and reveals surface defects. Anodizing and powder coating are the two workhorse finishes in aluminum CNC machining.
Type II anodizing is the standard sulfuric coating, typically colored or clear, and it adds corrosion and wear resistance. Type III, hard coat, is thicker and much harder, used for wear surfaces, and it can hold tighter dimensional allowances than buyers expect. Chemical conversion coating (chromate or a chrome-free equivalent) is thin, conductive at the surface, and cheap.
Bead blast gives a uniform matte look that shows flow lines. Brushing gives a decorative grain. Paint, powder coat and e-coat cover color and protection where anodizing cannot reach; the difference between black oxide and e-coating on steel is explained in our finishing comparison, and the same logic of film build and edge coverage applies to aluminum.

Three anodizing facts that prevent disputes
- Dimensions move. Roughly half of the total coating growth sits on each surface. An unmasked hole shrinks and an unmasked shaft grows. Hard coat moves far more. Specify which features must be masked or held after coating.
- Color is not uniform. Different alloys, different batches and different mill directions take dye differently. A 6061 part anodizes clear to soft blue-grey; 7075 goes dull because of its zinc. Matching a color chip across alloys is a real request, not a formality.
- Everything shows. Anodizing does not hide scratches, electrical discharge marks, or tool lines. It magnifies them. If appearance matters, say so in the drawing note and agree on a visual sample.
How to choose a custom aluminum parts manufacturer in the USA
Capability claims are easy to write. These eight questions separate a real custom aluminum parts manufacturer USA buyers can audit from a shop that merely lists the service.
1. Which alloys do you actually machine every week? A shop that mostly cuts steel will run aluminum, but its tooling, feeds and fixturing habits are built for steel. Ask for the three alloys they buy most.
2. How do you control material? For a US program this means a purchase order to a domestic distributor, lot traceability, and a material certificate that matches the delivered lot number. Ask what form the certificate takes, and whether it is supplied with the shipment or only on request.
3. How do you inspect, and with what? Ask whether the CMM is in-house, whether programs are written from the drawing datum, and whether the first article is reported feature by feature. A supplier who outsources metrology to a lab is not automatically wrong, but the loop is slower.
4. What does a first article include? In regulated work, the format is defined by AS9102: a form covering all drawing characteristics, plus the measurement plan and supporting data. In commercial work, ask for the equivalent: every dimension, actual values, gauge used, and the operator.
5. Where is finishing done? If anodizing is subcontracted, the supplier owns the coordination. Ask who controls color approval and who pays for a rejected lot.
6. What quality system do you hold? ISO 9001 is the baseline. AS9100 applies in aerospace. Defense work may require ITAR registration, and US government end use can trigger domestic-melt requirements for certain metals. Ask for the certificate and its scope, not the logo.
7. How do you handle engineering change? A good shop pushes back with a design-for-manufacture note before cutting, not after a failure. Ask to see one example of a DFM comment they raised on a past job.
8. What happens when a lot fails? The answer reveals the culture. Look for containment, a documented cause, and a corrective action that changed the process rather than re-checked the parts.
On the domestic-versus-offshore question: the honest trade is control against price. A US supplier shortens the feedback loop, keeps export-controlled data inside the country, and puts a site visit within driving distance. Offshore pricing can beat that on a mature, well-documented part. It rarely beats it on a part that is still changing.
A supplier scorecard you can use
Score candidates on the same axis, before price enters the room, using the table below to compare aluminum CNC machining suppliers.
| Criterion | Evidence to request | Weight |
|---|---|---|
| Alloy and process fit | Weekly alloy mix, sample of aluminum work, tooling approach | High |
| Material traceability | Certificate matched to lot number, retained records | High |
| In-house metrology | CMM make, programming from drawing datum, calibration status | High |
| First article quality | A redacted sample report, feature-by-feature data | High |
| Finishing control | In-house or named partner, color approval process, masking practice | Medium |
| Certifications | Certificate plus scope statement, expiry date | Medium |
| DFM behavior | A real example of a change request raised before production | Medium |
| Responsiveness | Reply time on RFQ, named contact, timezone overlap | Medium |
| Commercial terms | Payment, tooling and NRE charges, Incoterms, tariff exposure | Medium |
| Price | Compared at equal scope and equal documentation | Gate, not a score |
Six mistakes buyers make
Most of these show up in aluminum CNC machining quotes, and all of them are avoidable with one more question before you order.
- Specifying 7075 because it is stronger. If the part is stiff enough in 6061, the higher cost, worse corrosion resistance and duller anodize buy nothing.
- Ignoring temper. Ordering plate without T651 and then complaining about movement after machining.
- Tolerancing everything tight. The shop inspects what the drawing calls out and bills for it.
- Comparing quotes at unequal scope. One price includes certificates and a full first article report; the other does not.
- Leaving finishing to the end. Anodize allowances and masking must be in the machining plan from the start.
- Testing a new supplier on the hardest job. Start with a mid-difficulty part and a first article, then scale.
Frequently asked questions
Which aluminum alloy should I choose for a machined part?
Start with 6061-T651. Move to 7075 when strength-to-weight dominates, to 5052 when corrosion in a marine environment dominates, and to 6063 when appearance dominates. Cast C355 or A356 makes sense when the geometry is a casting that is then machined.
Is aluminum CNC machining expensive?
Per machine hour, aluminum is usually cheaper to cut than steel because cycle times are shorter and tooling lasts longer. The bill is driven by setups, inspection, finishing and documentation, not by the cutting time.
Can anodized aluminum parts hold tight tolerances?
Yes, when the coating growth is planned. Machines to the pre-coating size, mask or re-cut critical features after coating, and state on the drawing which dimensions apply before and which apply after.
Why do two identical parts anodize to different colors?
Different alloy lots, different mill direction, different surface preparation, or a different dye bath. Ask for an approved sample and specify the finish standard in the drawing note.
Should I require a material certificate for prototypes?
For a fit-and-form prototype, no. For anything load-bearing, sealed, medical or aerospace, yes, always. The certificate is the only link between the alloy on the drawing and the metal in the part.
Glossary
- T6 / T651 — heat treatment conditions; T651 adds stress relief by stretching.
- Built-up edge — material that welds to the cutting tool during a cut and degrades the surface.
- Chemical conversion coating — a thin, non-consumed conversion layer that improves corrosion resistance and paint adhesion.
- FAI (AS9102) — first article inspection: a structured, feature-by-feature verification of the first part.
- Hard coat (Type III) — thick, hard anodizing used on wear surfaces.
- ITAR — International Traffic in Arms Regulations, controlling defense articles and technical data.
- Material certificate (EN 10204 3.1) — a mill document confirming the tested properties of the delivered lot.
- Masking — covering selected areas so coating does not build up there.
References
- Aluminum Association. Aluminum Standards and Data. (Alloy composition, tempers and mechanical properties.)
- ISO 2768. General tolerances for linear and angular dimensions.
- ASME Y14.5. Dimensioning and Tolerancing. (GD&T and datum reference frames.)
- ISO 7599. Aluminium and aluminium alloys — Anodizing — Specifications for anodic coatings.
- ASTM B580. Standard Practice for Anodic Coatings on Aluminum.
- SAE AMS 2469, AMS 2471, AMS 2472. Anodic Coatings for Aluminum and Aluminum Alloys.
- SAE AS9102. First Article Inspection Requirement.
- ISO 9001 and AS9100. Quality management system requirements.


Leave a Reply